Actual site conditions, the selected unit’s instructions, and site procedures govern elevated work in all cases.
Equipment questions
Questions about Milwaukee planning
What should a Milwaukee warehouse project include in its initial description?
Ceiling height, clear aisle width, slab condition, and whether work areas sit under sprinklers or conveyors help identify appropriate indoor platforms.
How do outdoor approaches affect category comparisons?
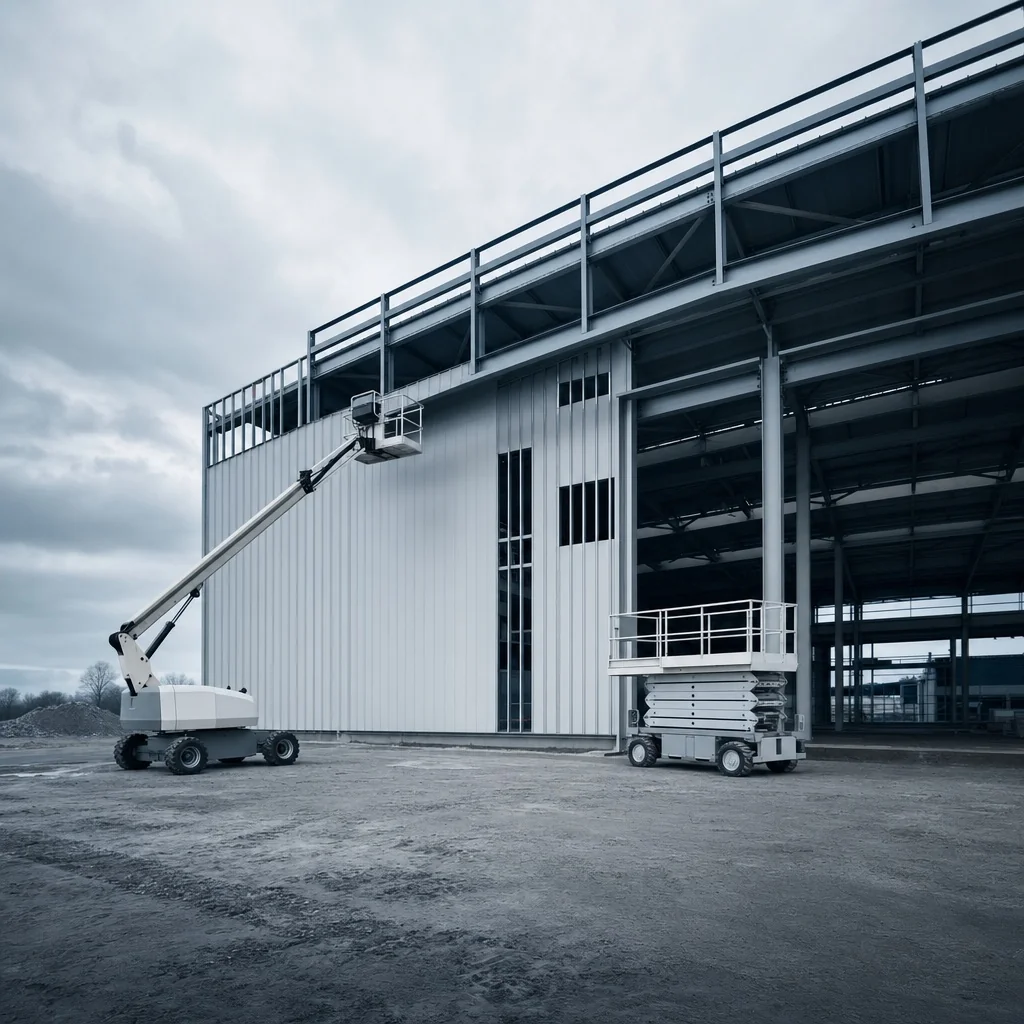
Clay-heavy soils around unpaved approaches can hold water and soften. That can shift comparisons toward rough-terrain scissors or booms with assumptions about grade and support.
Can I outline multiple phases in one call?
Yes. Many Milwaukee projects split interior slab-safe work from exterior facade and roofline access. A single overview of heights, surfaces, and exposure helps structure both comparisons.