Start with placement and access
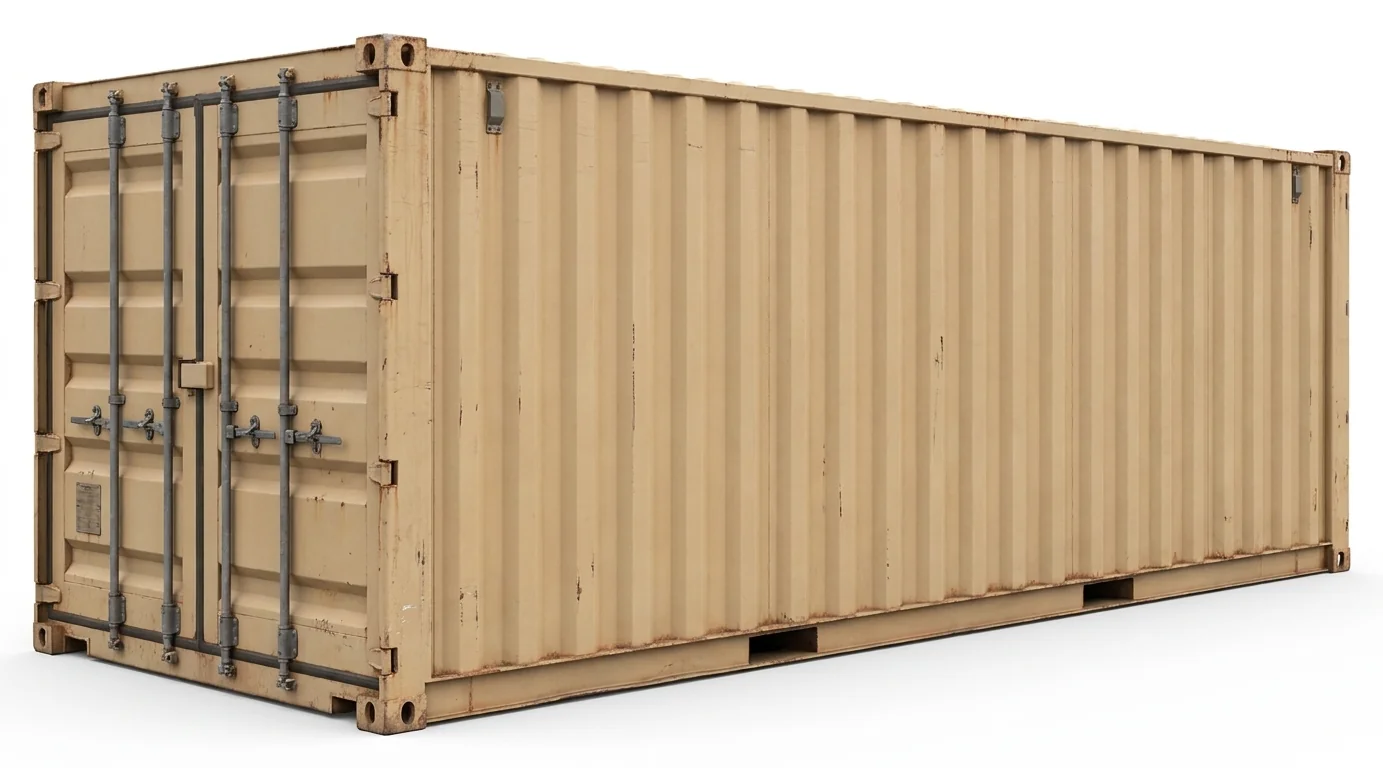
- Can the container live indoors on slab, or must it sit outside on aggregate? Measure door clear heights, mezzanine overhangs, and turning space at dock aprons.
- Which way should the doors face? Align with forklift or pallet-jack approach so loads don’t cross active pedestrian lines.
- What sits above and beside it? Sprinklers, conduit, and facade work may require setback from walls or staging for /boom-lift-rental/ access.
Milwaukee ground and weather realities
- Clay-rich subgrades expand and soften with seasonal moisture. On unpaved pads, point loads at corner castings can settle unevenly after storms, affecting door operation.
- Lake-driven precipitation and freeze–thaw cycles add water and ice around thresholds. Plan for level bearing and clear drainage paths.
Size and structure considerations
- Length and height: tall items from local distribution buildings need interior clearance plus door height margin. Note if double-stacking is prohibited by mezzanines or cranes.
- Floor loading: concentrated weights from tooling or fasteners change how the floor system is used. Capture maximum pallet weight and how it will be placed.
- Security and ventilation: some renovation materials off-gas; passive vents may be needed if the container sits indoors near occupied areas.
Route and delivery geometry
- Street-to-pad constraints: low wires, tight alleys, and short aprons are common near older industrial sites. Confirm approach width, trailer swing, and set-down space.
- Ground bearing: on soft lots, a wider bearing path reduces settlement. Note if the set will share space with /telehandler-rental/ or /forklift-rental/ traffic.
Coordination with elevated work
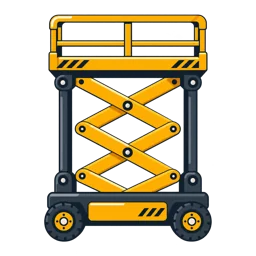
Exterior facade repairs in high-bay complexes often occur beside stored materials. Maintain clearance for /electric-scissor-lift-rental/ inside and /rough-terrain-scissor-lift-rental/ outside so containers don’t block lift positioning or outriggers.
Details to document before you call
- Intended inventory types and heaviest single item
- Required aisle width in front of the doors
- Surface type and drainage around the set area
- Any noise or vibration sensitivity nearby when placing the unit
For broader site planning and complementary products, see /products/ or reach out via /contact/.